





















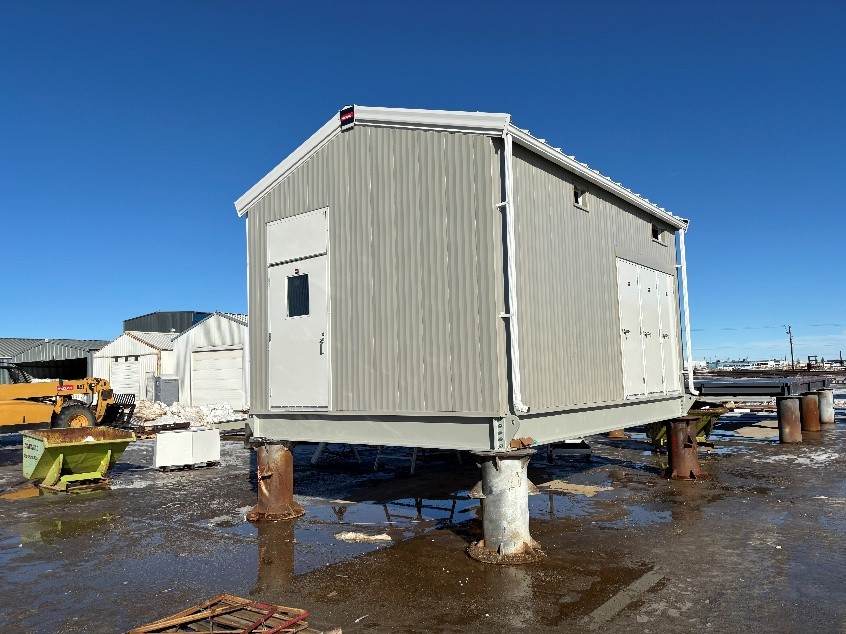
A prefabricated building project in the Alberta region involved the supply and erection of a self-framing metal electrical building designed to support industrial electrical and equipment operations. The structure featured a gable roof configuration and compact footprint, incorporating pre-painted steel wall and roof panels with insulated assemblies to provide thermal performance. The building envelope included fiberglass batt insulation, aluminum liner panels, and a full vapor barrier system to support controlled interior conditions. The design was supported by a structural steel skid base with integrated insulation and anti-slip flooring, enabling modular transport and installation. Access and functionality were enhanced through multiple walk-in and equipment access doors, as well as framed openings for mechanical equipment and cable tray integration. Additional components included gutters, downspouts, ice rakes, and support framing for utility systems, reflecting a design tailored for equipment housing and operational durability.
Project Details
- LocationSaskatchewan Region
- Description•Building System: Prefabricated Self Frame Metal Building on custom designed steel skid base •Building Use: Industrial Electrical Equipment Shelter
- Project Value$130,000