

























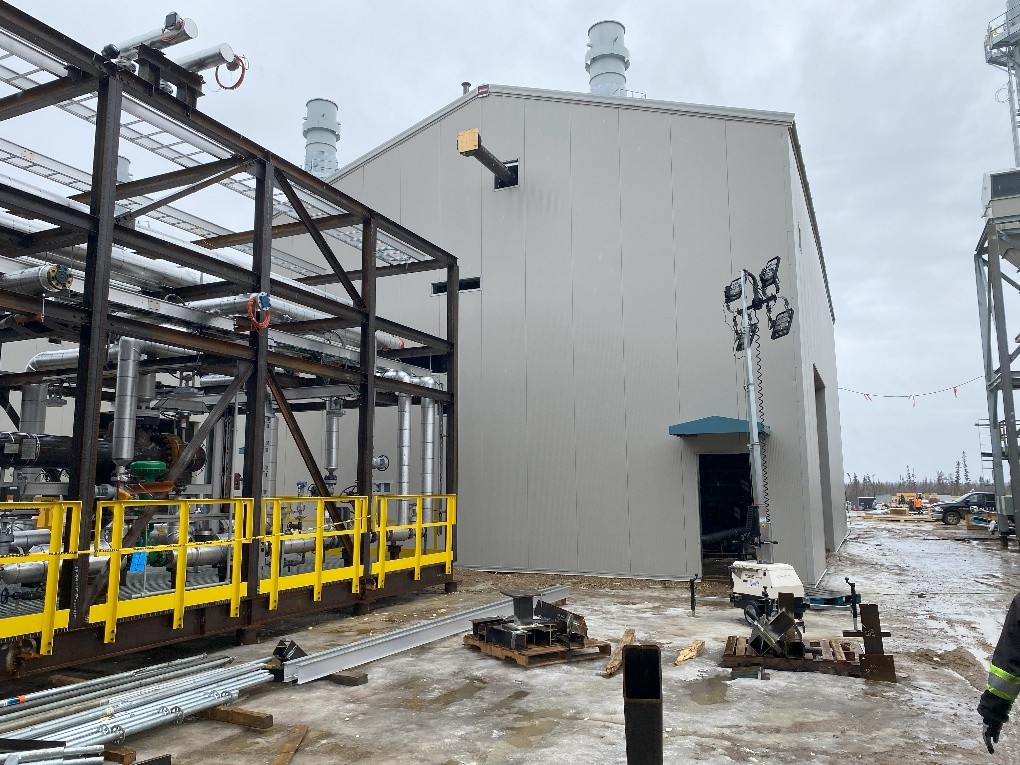
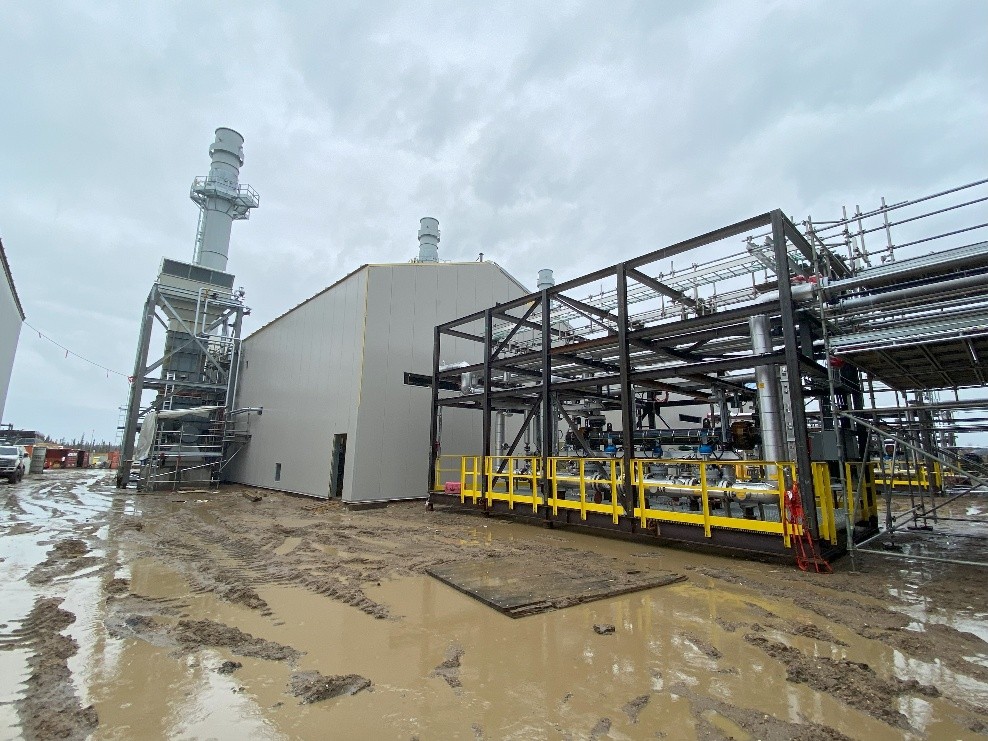
A large-scale pre-engineered steel building project was developed for an industrial cogeneration facility in Northern Alberta, supporting critical energy infrastructure operations in the Blackrod region. The project included engineering, design, fabrication, and field installation of a structural steel building measuring approximately 23.8 m wide by 41.0 m long with a 12 m eave height. The building incorporated insulated roof and wall panel systems, engineered structural steel framing, multiple personnel and equipment access points, extensive framed openings for process equipment and ventilation systems, and provisions for cable tray integration. The scope also included design, supply, and installation of HVAC systems, handling and installation of owner-supplied equipment, and structural accommodations for industrial process requirements.
Project Details
- LocationNorthern Alberta (Blackrod Region)
- Description
Building System: Pre-engineered custom Rigid Frame Metal Building
Building Use: Industrial cogeneration facility
Subcontractors: HVAC
- Project Value$2,000,000