


























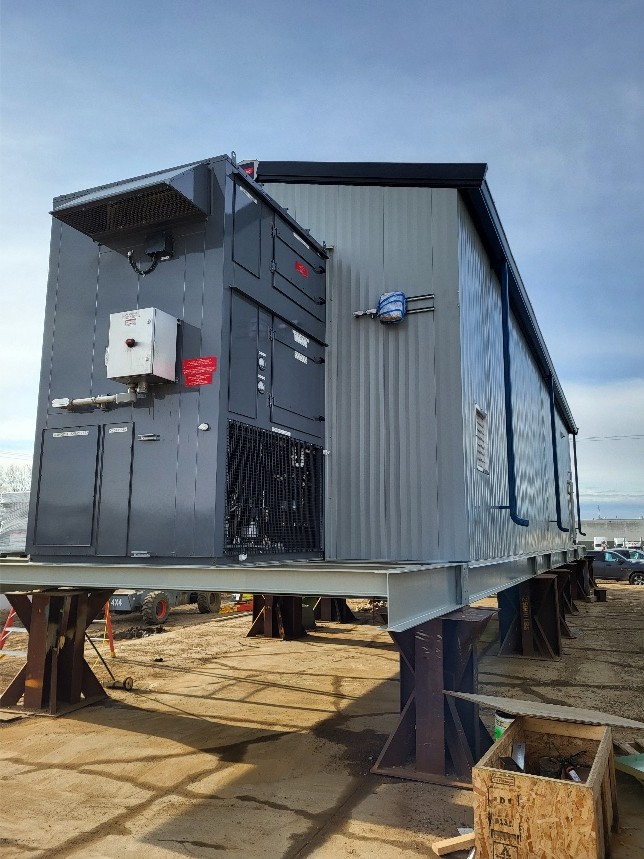
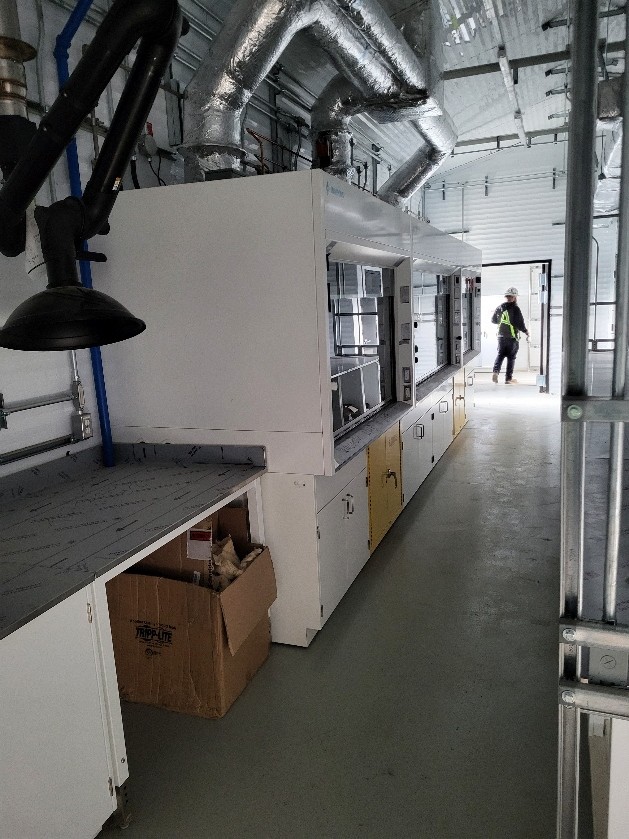
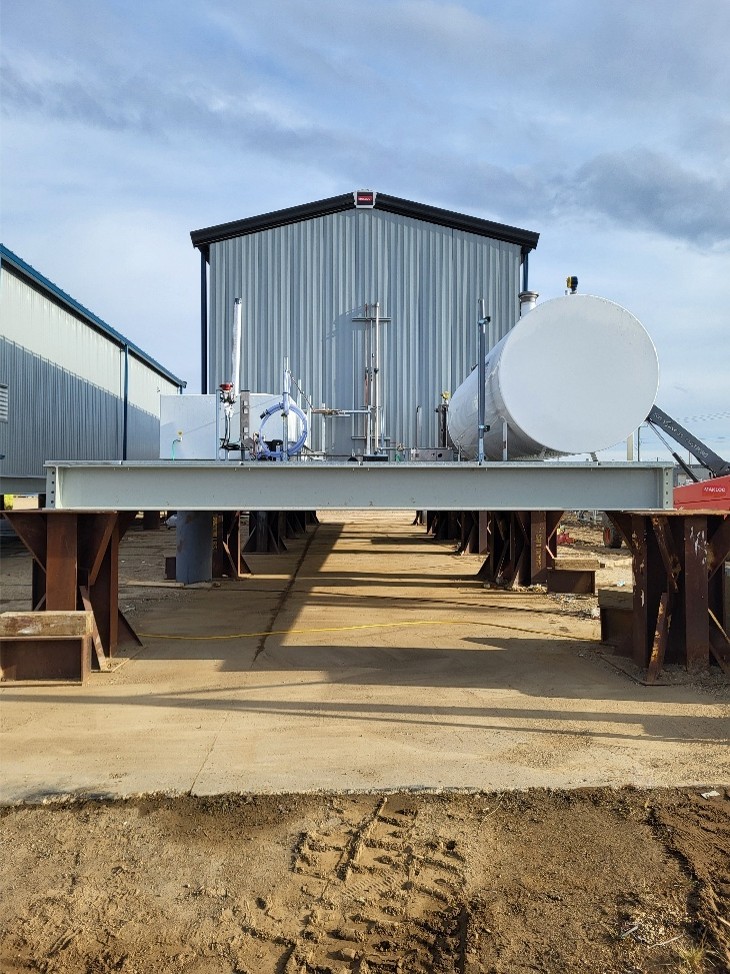
Three skid-mounted modular laboratory buildings were developed for an industrial energy processing operation in Southeastern Saskatchewan. The project involved the design, fabrication, and assembly of Self Frame Metal laboratory facilities complete with structural steel skids, integrated process-support spaces, specialized laboratory casework, plumbing systems, electrical systems, and engineered HVAC systems. Each building was designed to support laboratory activities within a controlled environment and included insulated wall and roof assemblies, interior partition walls, process utility systems, emergency eyewash stations, chemical storage areas, and integrated ventilation designed for laboratory applications. The scope also included structural steel access platforms, stair systems, electrical distribution, lighting, instrumentation cabling, HVAC controls, air handling equipment, and commissioned building systems prior to shipment.
Project Details
- LocationSoutheastern Saskatchewan
- Description
Building System: Self Frame metal building on custom designed skid base
Building Use: Industrial laboratory facilities
- Project Value$3,500,000