


























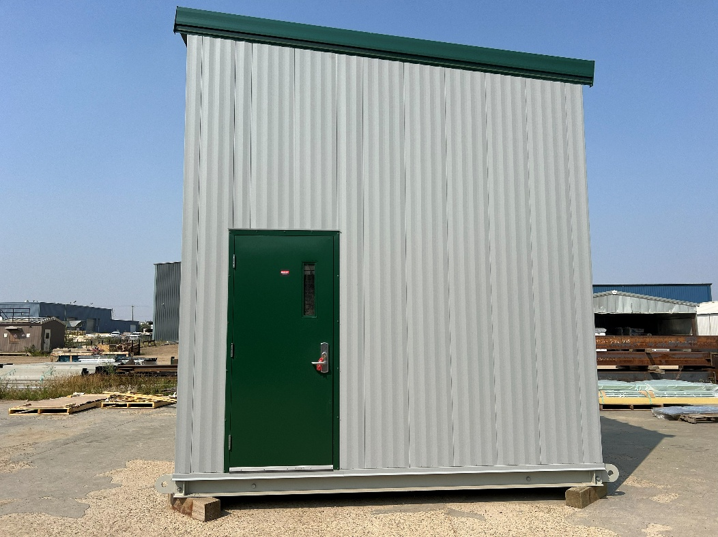
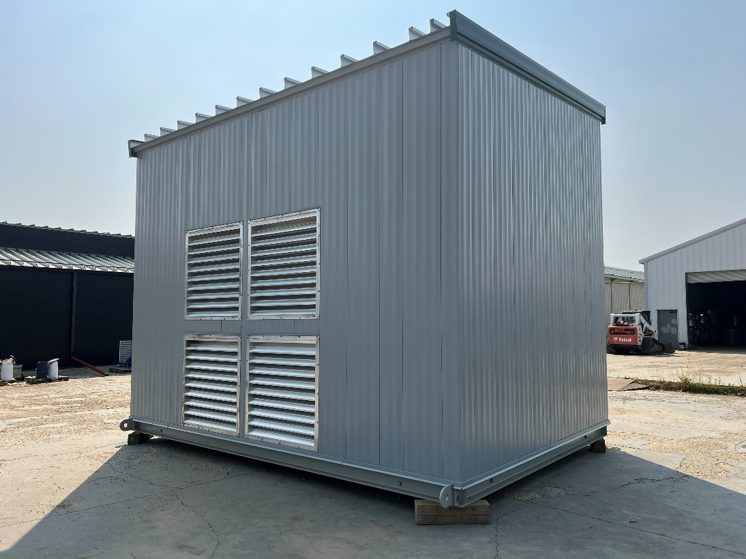
A prefabricated steel building was delivered as part of a major agricultural processing development in the Saskatchewan Region. Designed as a self-framing metal structure mounted on a perimeter structural steel skid, the facility supports industrial processing operations while providing a durable, transportable, and efficient enclosure solution. The scope included building fabrication, skid fabrication, assembly of the structure on the skid at the manufacturing facility, and transportation to site. The building incorporated a fire-rated wall assembly, specialized industrial door systems, ventilation louvers, and engineered structural components tailored to the project's operational requirements. Constructed to meet industrial performance standards while maintaining a compact footprint, the project demonstrates expertise in delivering modular process-support facilities for large-scale industrial and agricultural developments.
Project Details
- LocationRegina Region, Saskatchewan
- Description
Building System: Custom Self Frame Metal building on structural steel perimeter skid
Building Use: Industrial process support / cooling building for an agricultural processing facility
Subcontractors: HVAC
- Project Value$65,000