






















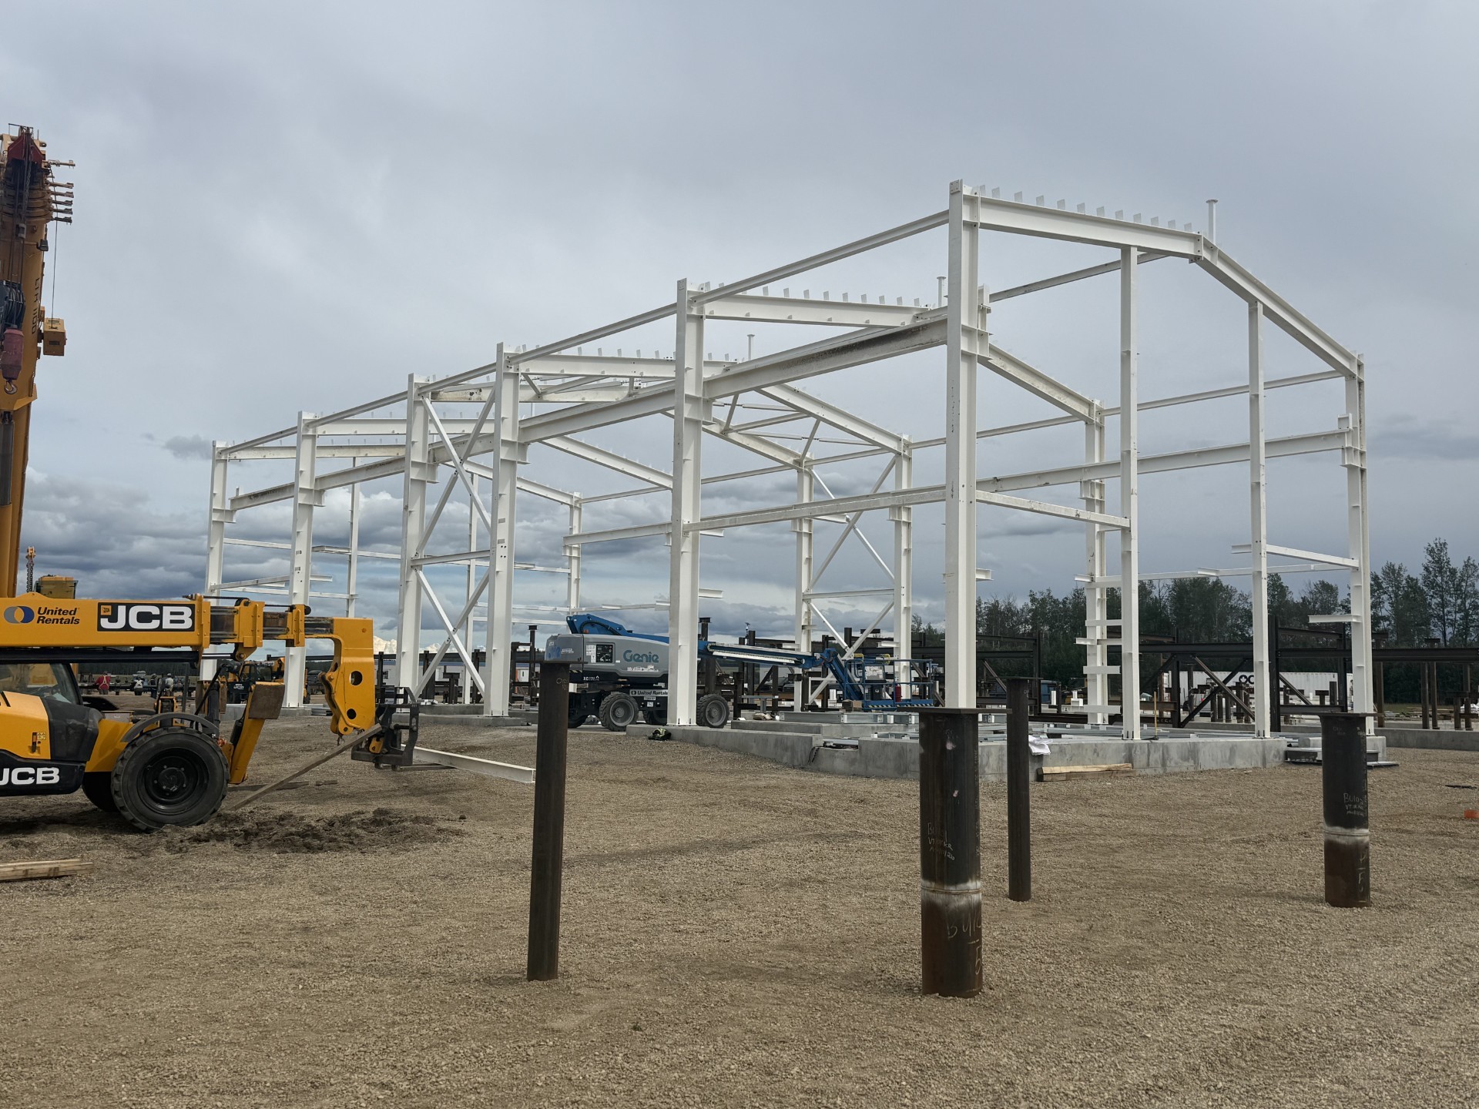
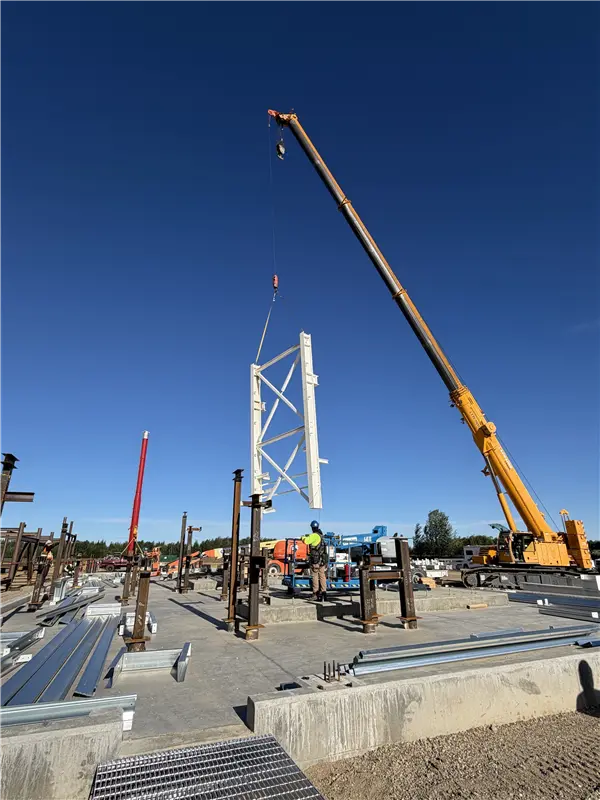
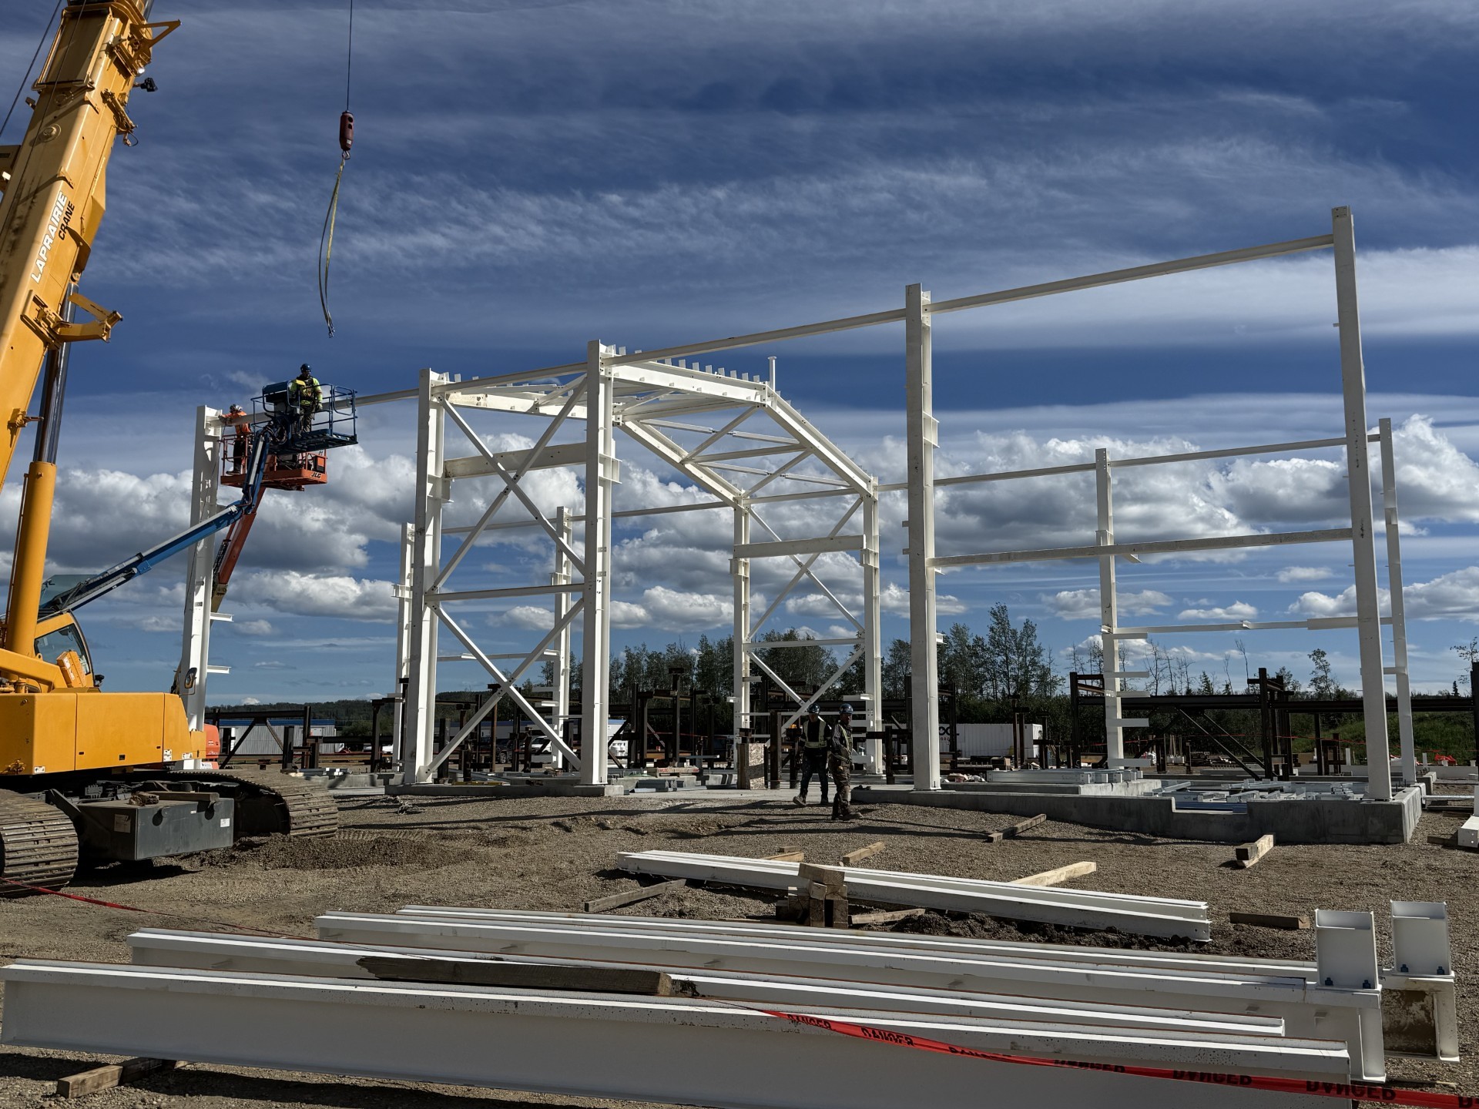
A large-scale pre-engineered steel building project was developed for an industrial pump station in Northwestern Alberta, supporting critical pipeline infrastructure operations in the Gordondale region. The project included engineering, design, fabrication, and field erection of a rigid-frame metal building measuring approximately 15 m wide by 31 m long with an 8.9 m eave height, constructed to CSA A660 and National Energy Code standards. The building incorporated insulated wall and roof panel systems with sealed liner vapour barriers, engineered structural steel framing, multiple personnel and overhead door access points, extensive framed openings for piping penetrations and cable trays, and hazardous-area provisions throughout. The scope also included a 10-tonne top-running double-girder overhead crane rated for Class 1, Zone 2 areas, engineered ventilation and unit heating designed to 12 air changes per hour, third-party non-destructive weld examination, and integrated fall-arrest and grounding systems.
Project Details
- LocationNorthwestern Alberta (Gordondale Region)
- Description
Building System: Pre-engineered custom Rigid Frame Metal Building
Building Use: Industrial pump station building
Subcontractors: HVAC; Overhead crane system - Project Value$1,600,000
- Completion DateTo be Completed 2026