























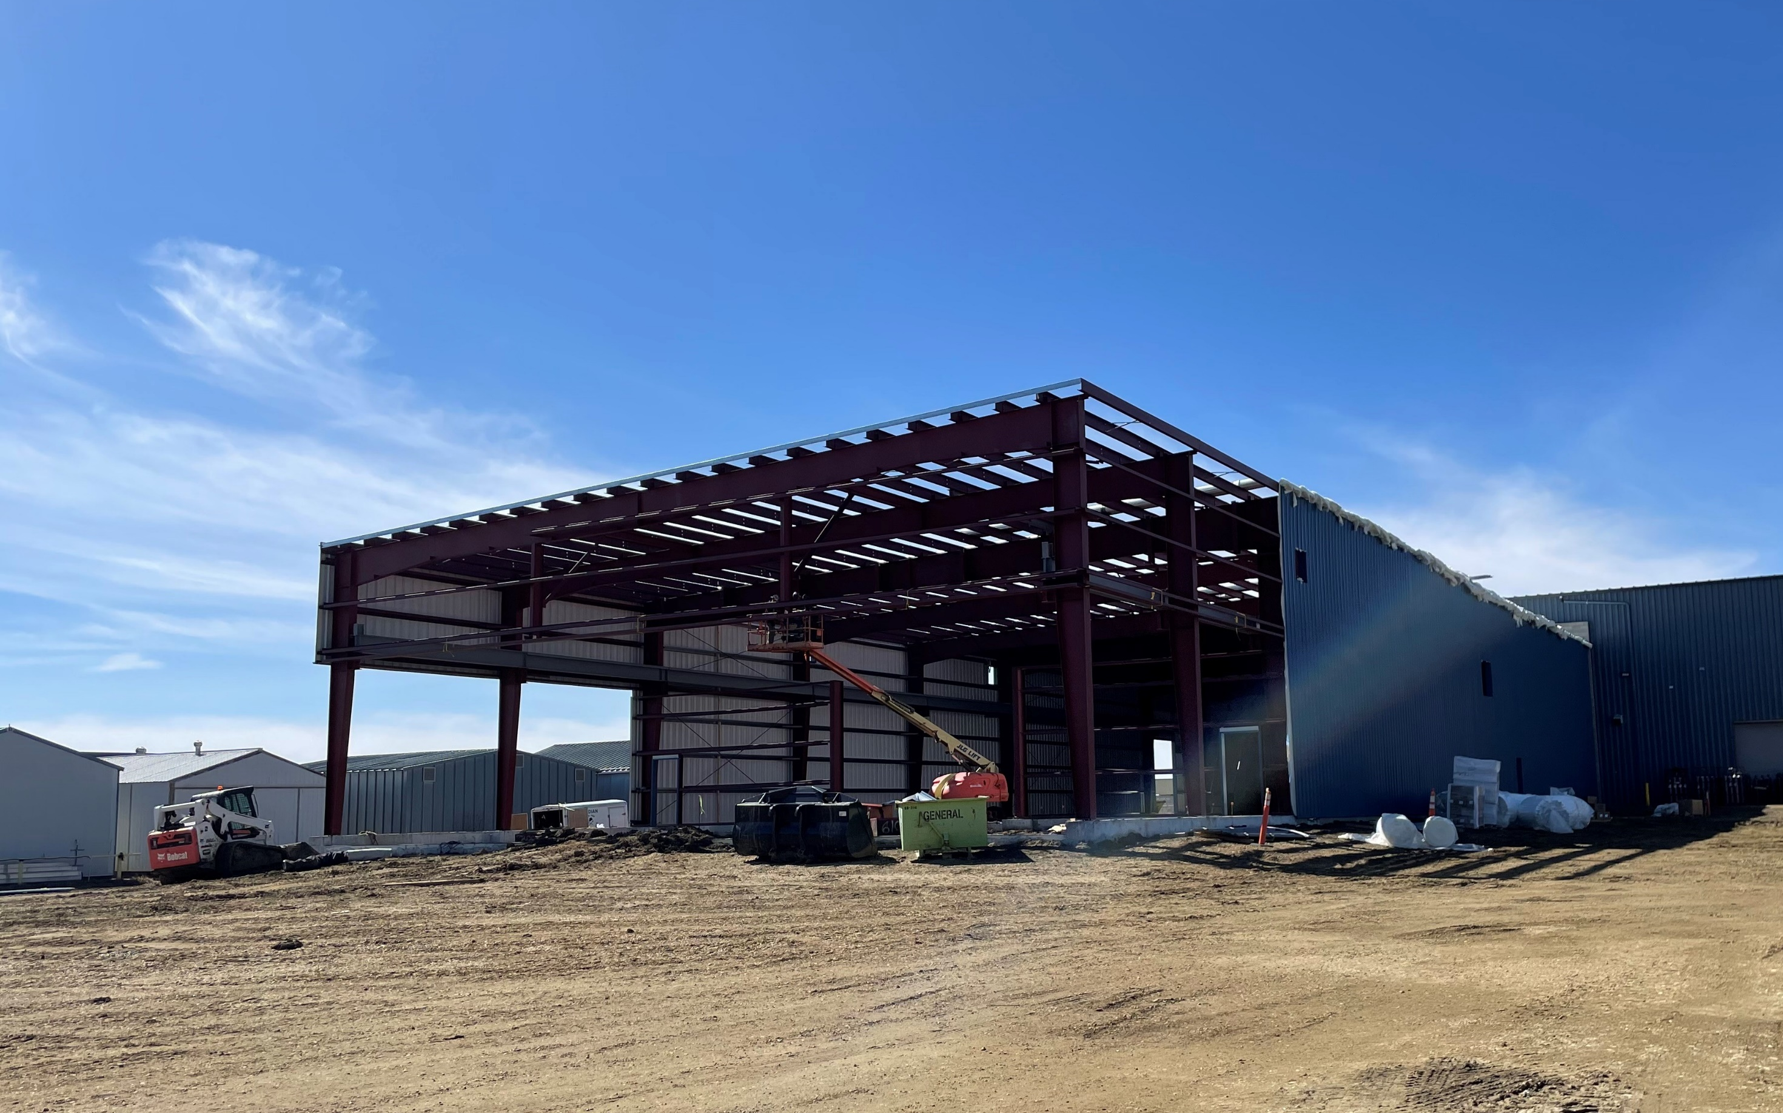
Rigid Frame & Tapered Frame Pre-Engineered Building Solutions

Makloc's structural steel building solutions include both Rigid Frame and Tapered Frame pre-engineered systems — two proven approaches to clear-span construction, each suited to different project needs. Whether you need a fully custom rigid frame building engineered for heavy-load industrial applications, or a cost-efficient tapered frame system built for wide clear spans, Makloc delivers to exceptional standards through the use of industry-leading software, automation, and our experienced team.
Rigid Frame Buildings
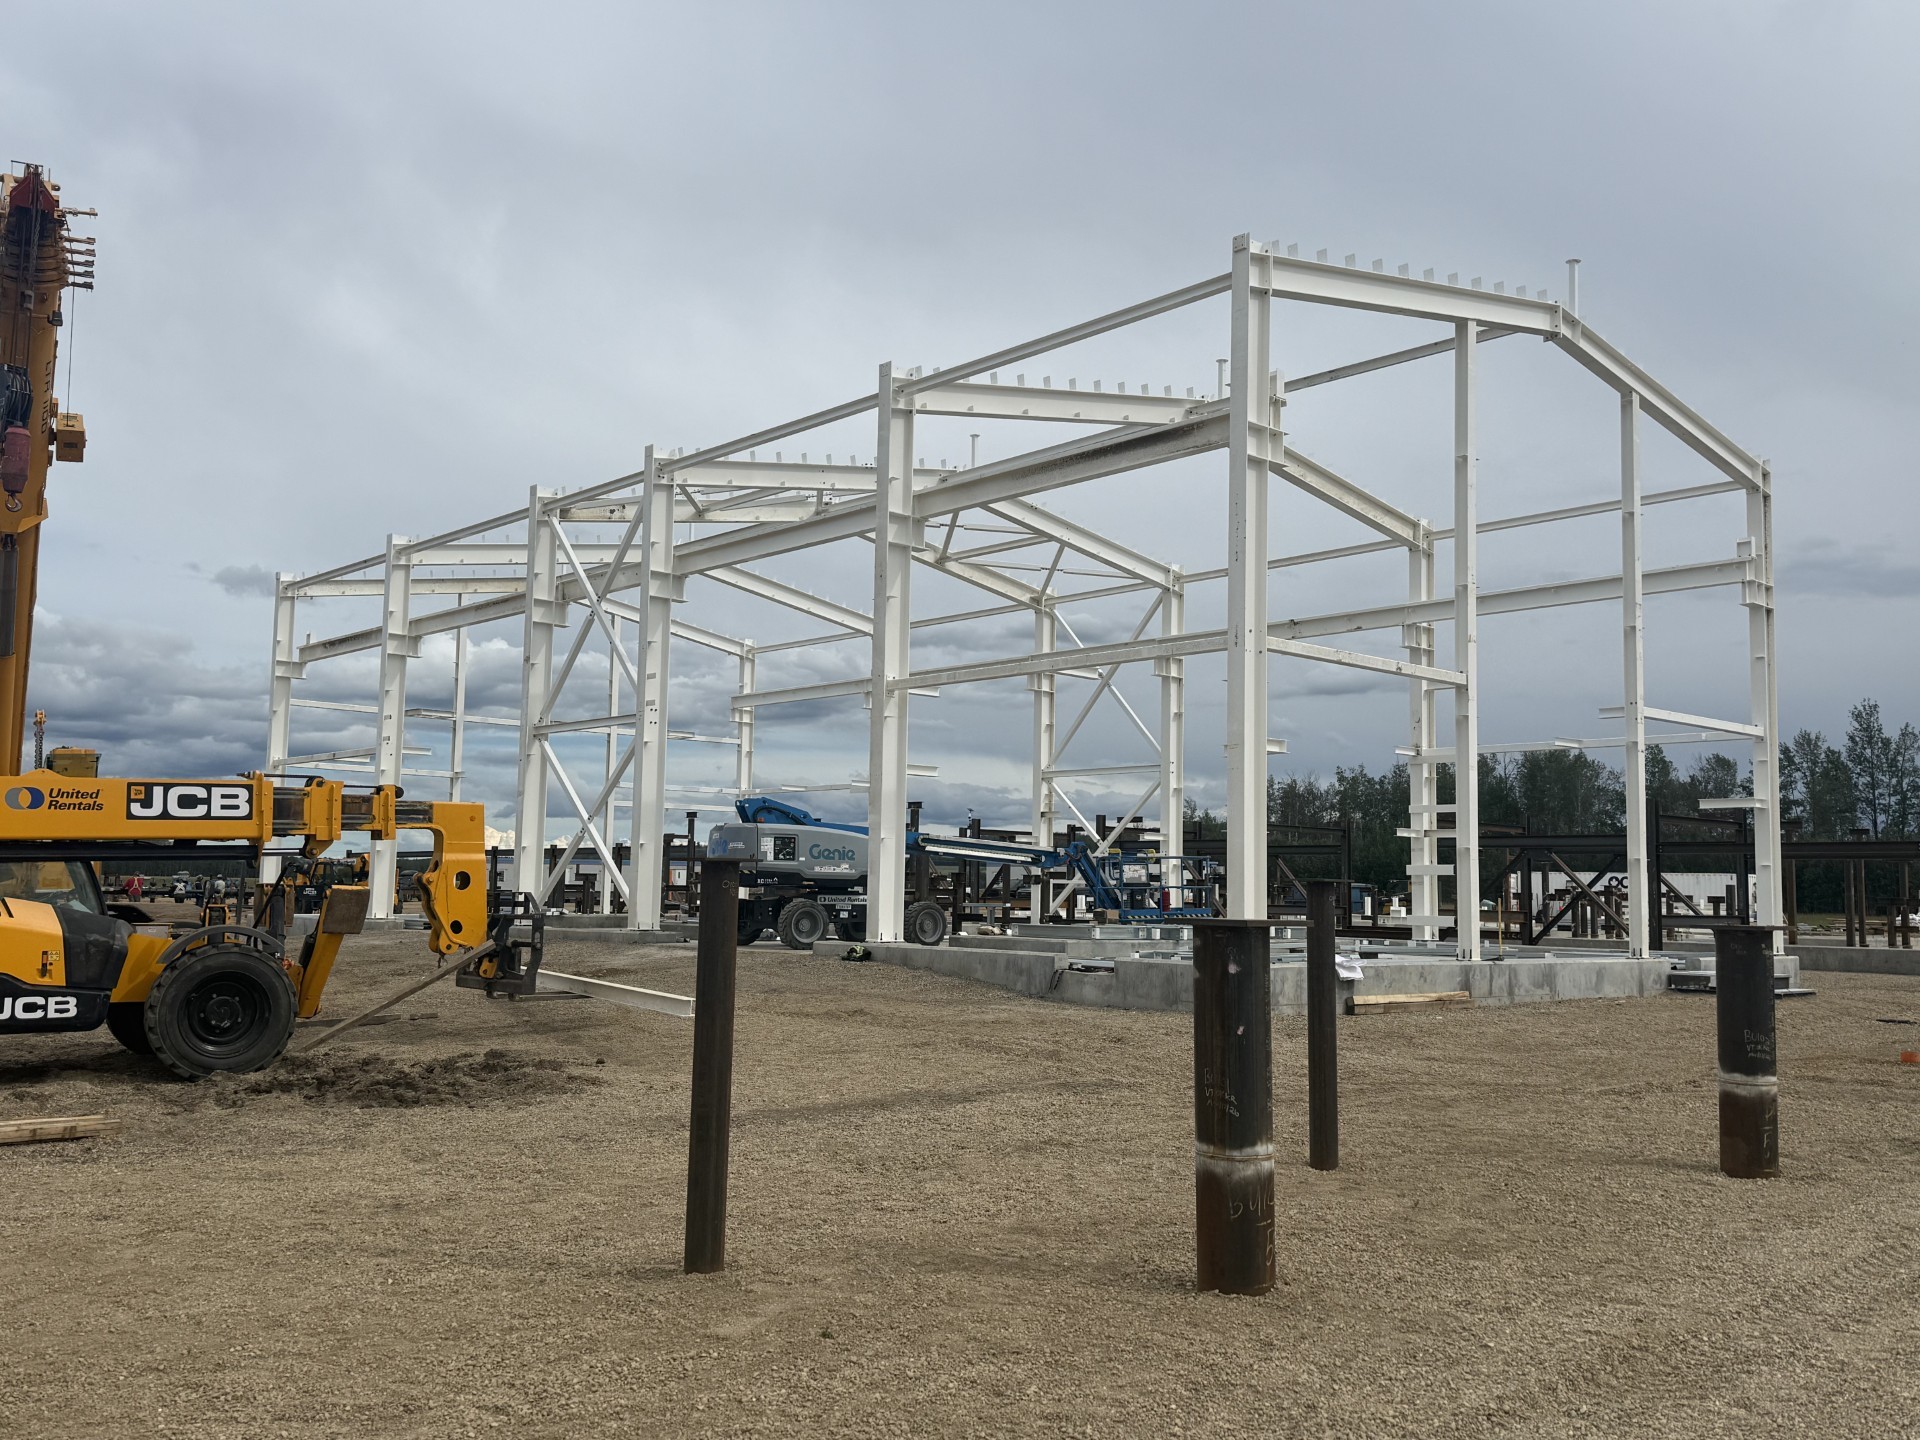
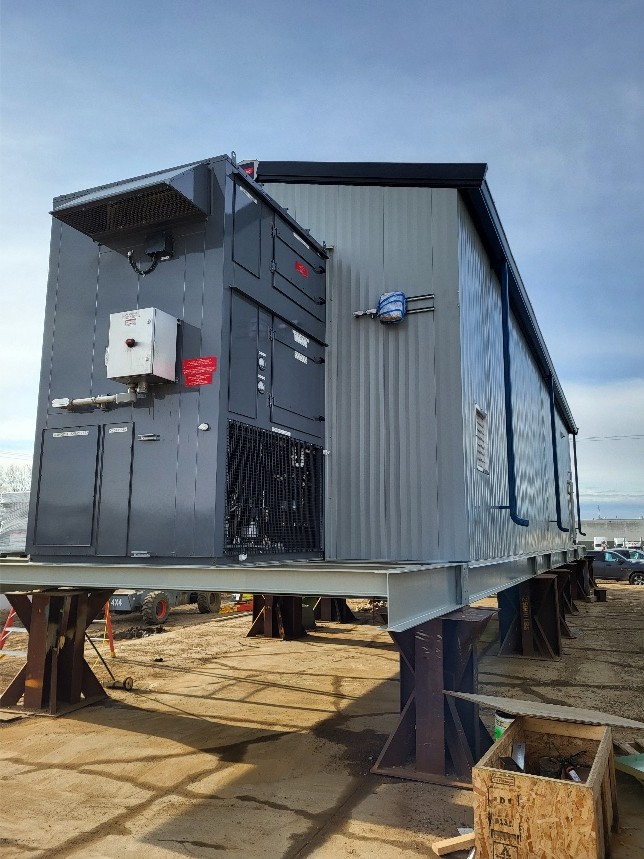
Built for heavy-load, project-specific industrial applications, Makloc's Rigid Frame Buildings are fully custom-engineered and fabricated using industry-leading software and automation, delivering a durable, purpose-built frame system for the most demanding projects. Fully adjustable in size and shape, they're the proven choice trusted by engineers, packagers, and large energy companies.
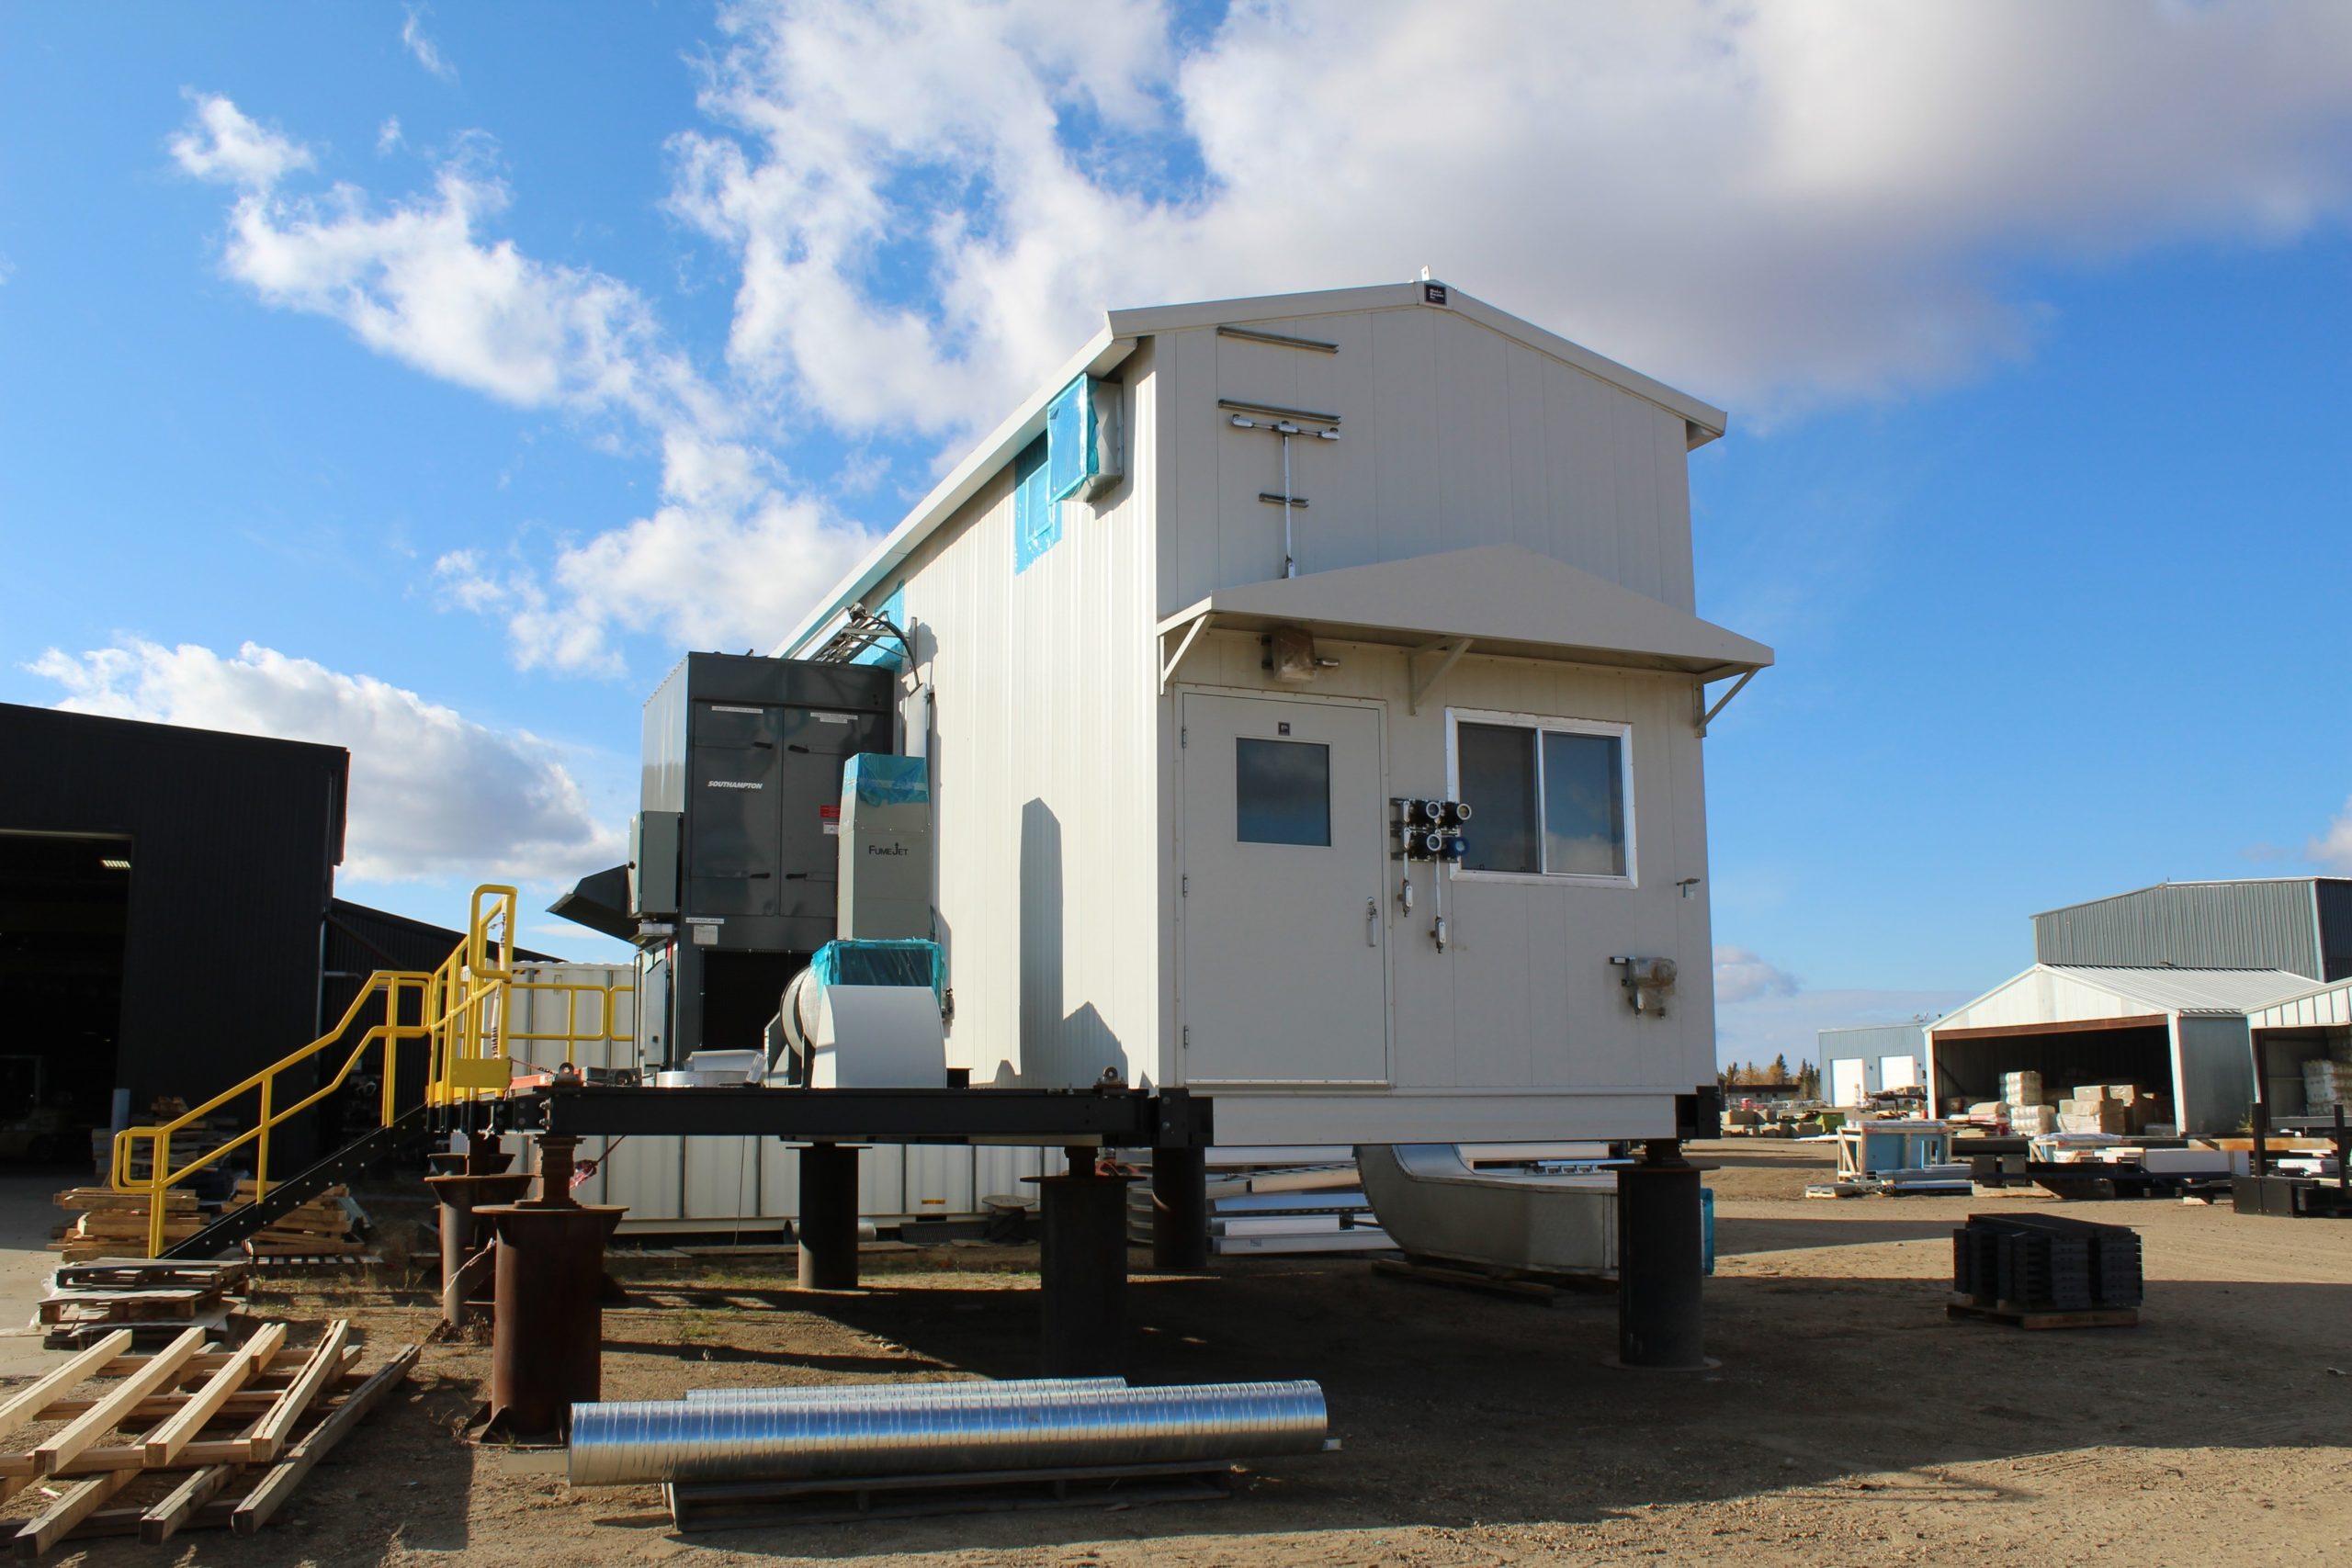
Custom sizing and shape
The sizing and shape of the rigid frame can be adjusted to suit any custom project. Find out why engineers, packagers, and large energy companies trust Makloc to deliver industry-proven rigid frame buildings.
🔔 Coming September 2026
Tapered Frame Pre-Engineered Buildings
Built for wide clear-span, column-free interiors, Makloc's Tapered Frame Pre-Engineered Buildings use built-up tapered members engineered to follow the load path of the structure — delivering an efficient, cost-effective frame system for large-format buildings. This addition to our product line gives customers a faster, more standardized alternative to our fully custom Rigid Frame solutions, without compromising on the engineering rigor Makloc is known for.
Clear-span and sizing
Tapered Frame buildings are engineered for clear spans from 40' to 120'+, making them well suited to warehousing, agricultural, recreational, and large-format commercial applications.
Be the first to know when Tapered Frame Pre-Engineered Buildings launch this September.
Notify Me →Which Frame Is Right for Your Project?
| Rigid Frame | Tapered Frame PEB | |
|---|---|---|
| Best for | Fully custom, heavy-load industrial projects | Wide clear-span buildings |
| Typical clear span | Custom to project | 40'–120'+ |
| Customization | Fully custom engineered | Standardized, faster to configure |
| Lead time | Project-dependent | Faster, more predictable |
| Certifications | CSA-A660 / CSA W47.1 / NBC / CSA-A277 (if modular) | CSA-A660 / CSA W47.1 / NBC |
| Typical industries | Oil & Gas, Industrial, Institutional | Commercial, Agricultural, Recreational, Warehousing |
Scope of Supply
However your project is structured, Makloc can meet you where you are — from complete turnkey builds to targeted engineering or material supply.
- New Build
- Full design-build of your Rigid Frame or Tapered Frame structure, delivered complete and ready to erect.
- Retrofit
- Upgrades, expansions, and re-cladding that extend the life and capacity of existing buildings.
- Material Supply
- Supply of Makloc's engineered steel components, cladding, and complete building packages for installation by your own crews.
- Engineering
- Put Makloc's in-house engineering team to work on its own. From structural design to CSA-certified, engineer-stamped drawings and full code-compliance support, we take your project from concept to permit-ready — no full build required.
Brochures and Documentation
- Rigid Frame
- Makloc Rigid Frame Building Brochure
- Material and Finishes
- Makloc cladding and liner is made from pre-finished galvanized steel
- G90 (Z275) Galvanized or AZ50 (AZM150) Aluminum-Zinc Alloy coating options
- HDP Paint has a wide range of colour options
- Building Components
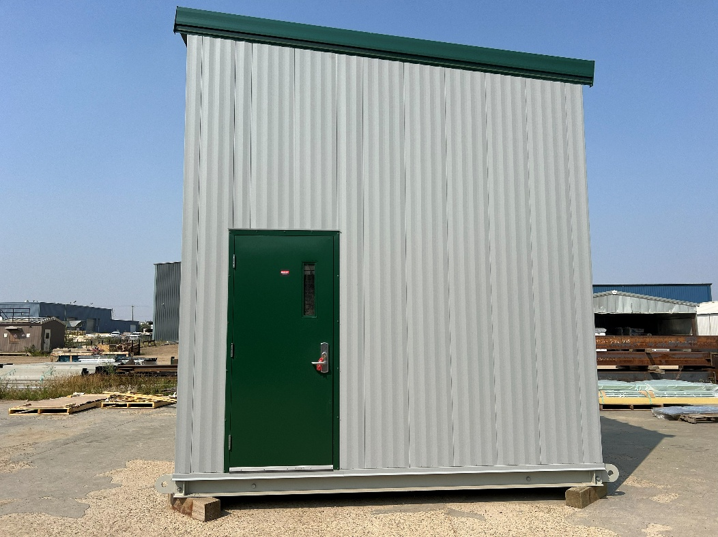
- Rigid Frame Structure, Structural Floor, Girts, Purlins, Makloc MC914 Cladding, Insulation, Makloc ML762 Sealed Liner, Weather Hood, Ice Rake, Eavestrough and Downspout, Door Canopy, Personnel Door, Platform & Stairs, Framed Wall Opening
- Tapered Frame Pre-Engineered Buildings
- Makloc Tapered Frame Building Brochure — Available September 2026
- Building Components
- Tapered Frame Structure, Girts & Purlins, Makloc MC914 Cladding, Insulation, Makloc ML762 Sealed Liner, Weather Hood, Ice Rake, Eavestrough and Downspout, Door Canopy, Personnel Door, Framed Wall Opening
- Shared Documentation