
























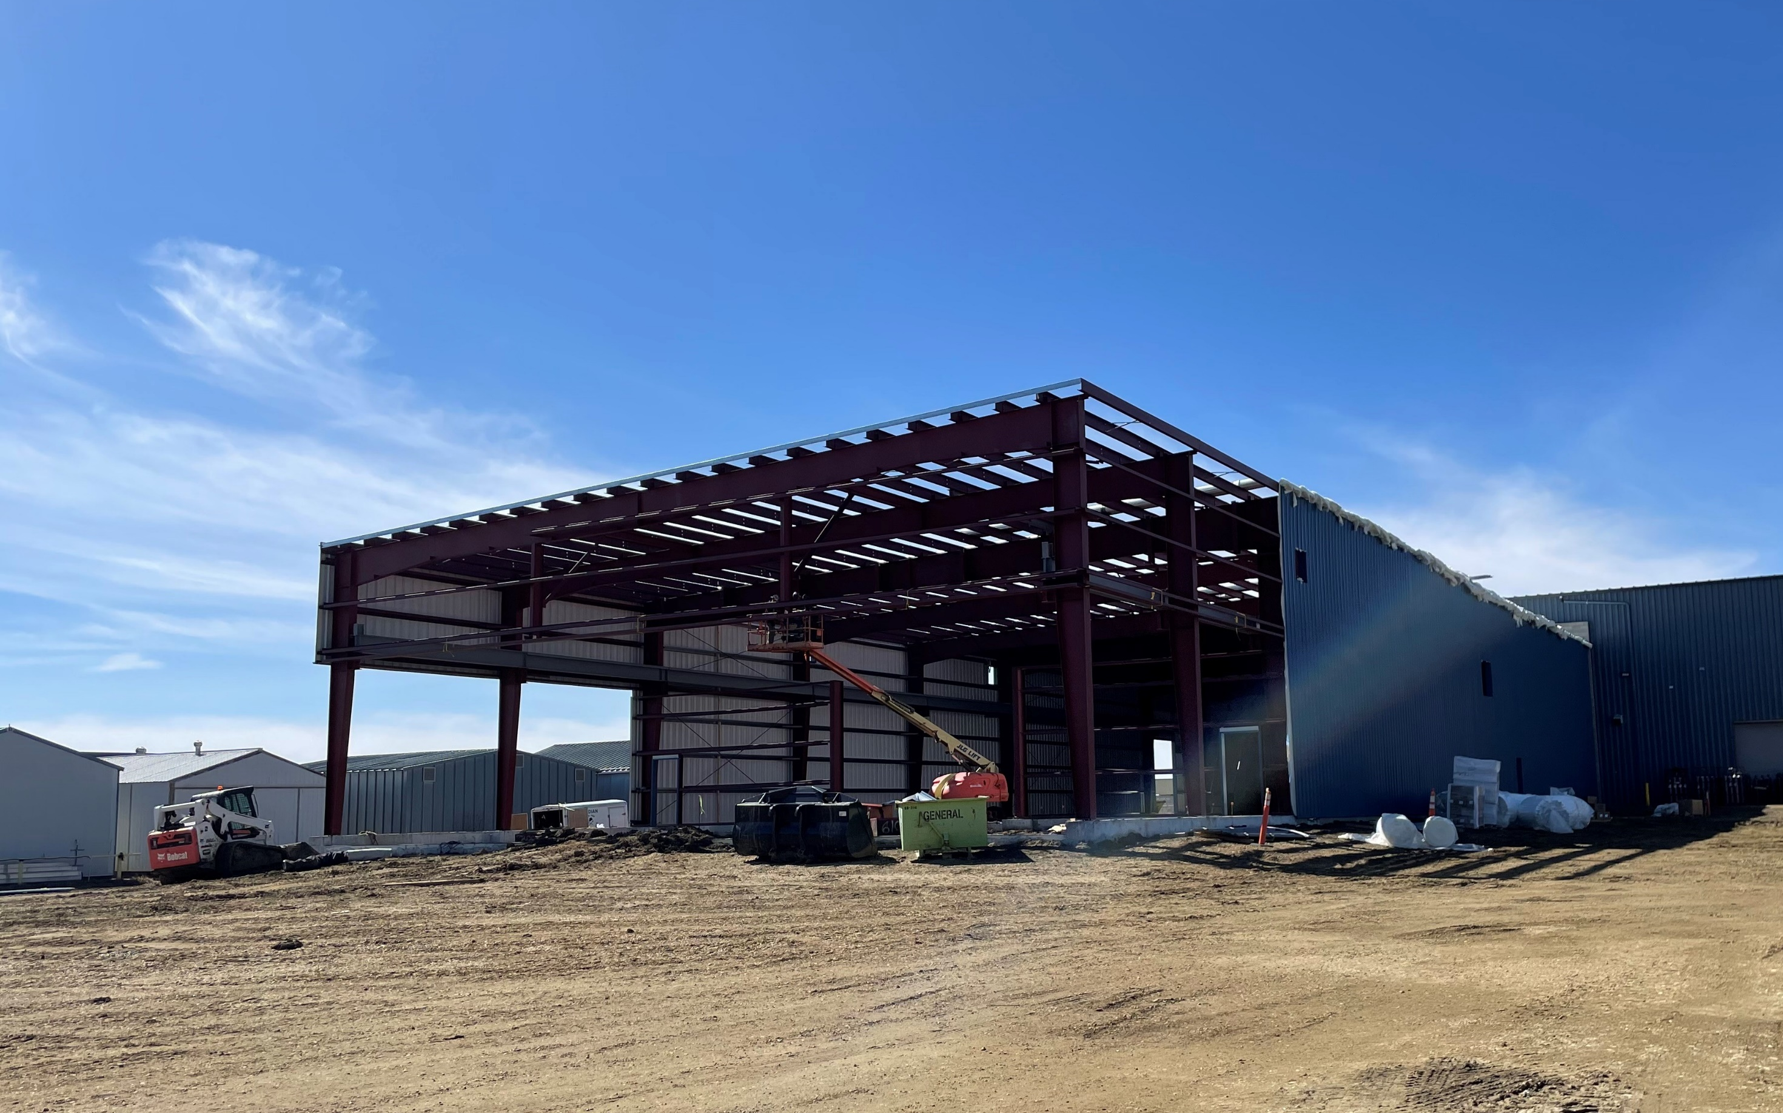
Rigid Frame & Tapered Frame Pre-Engineered Building Solutions

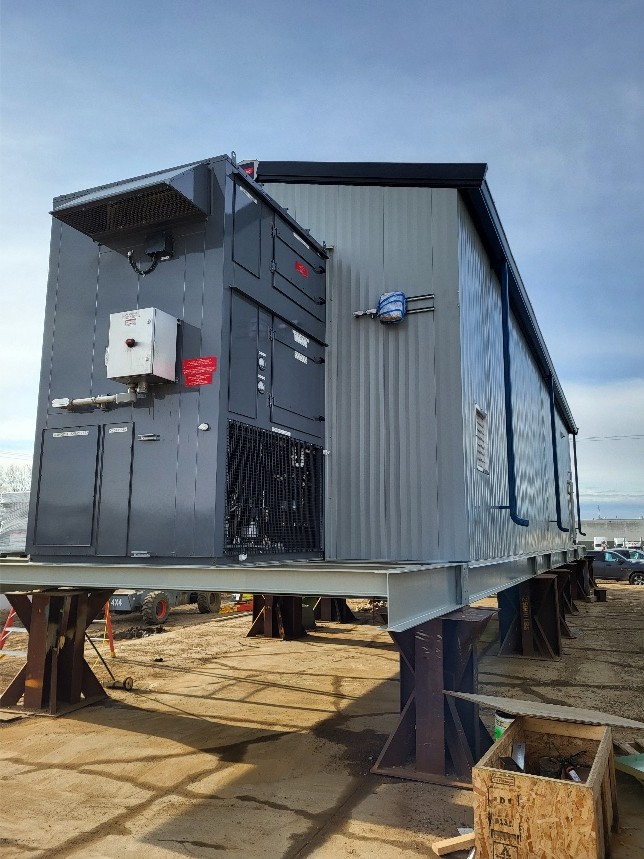
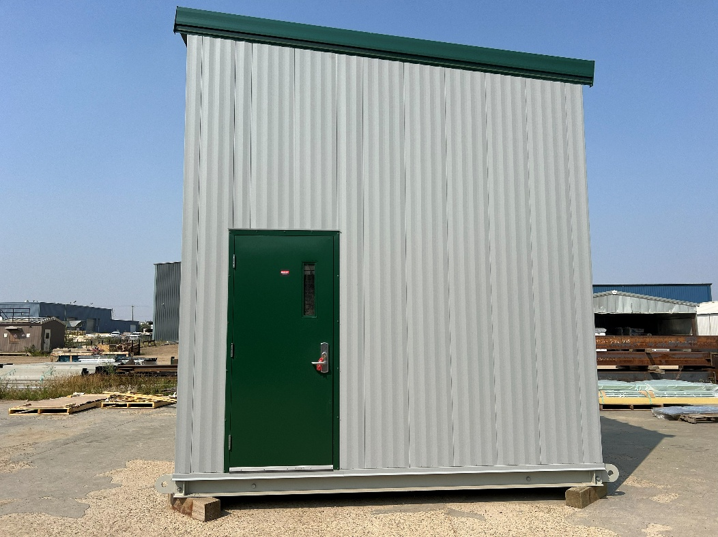
Makloc's structural steel building solutions include both Rigid Frame and Tapered Frame pre-engineered systems — two proven approaches to clear-span construction, each suited to different project needs. Whether you need a fully custom rigid frame building engineered for heavy-load industrial applications, or a cost-efficient tapered frame system built for wide clear spans, Makloc delivers to exceptional standards through the use of industry-leading software, automation, and our experienced team.
Rigid Frame Buildings
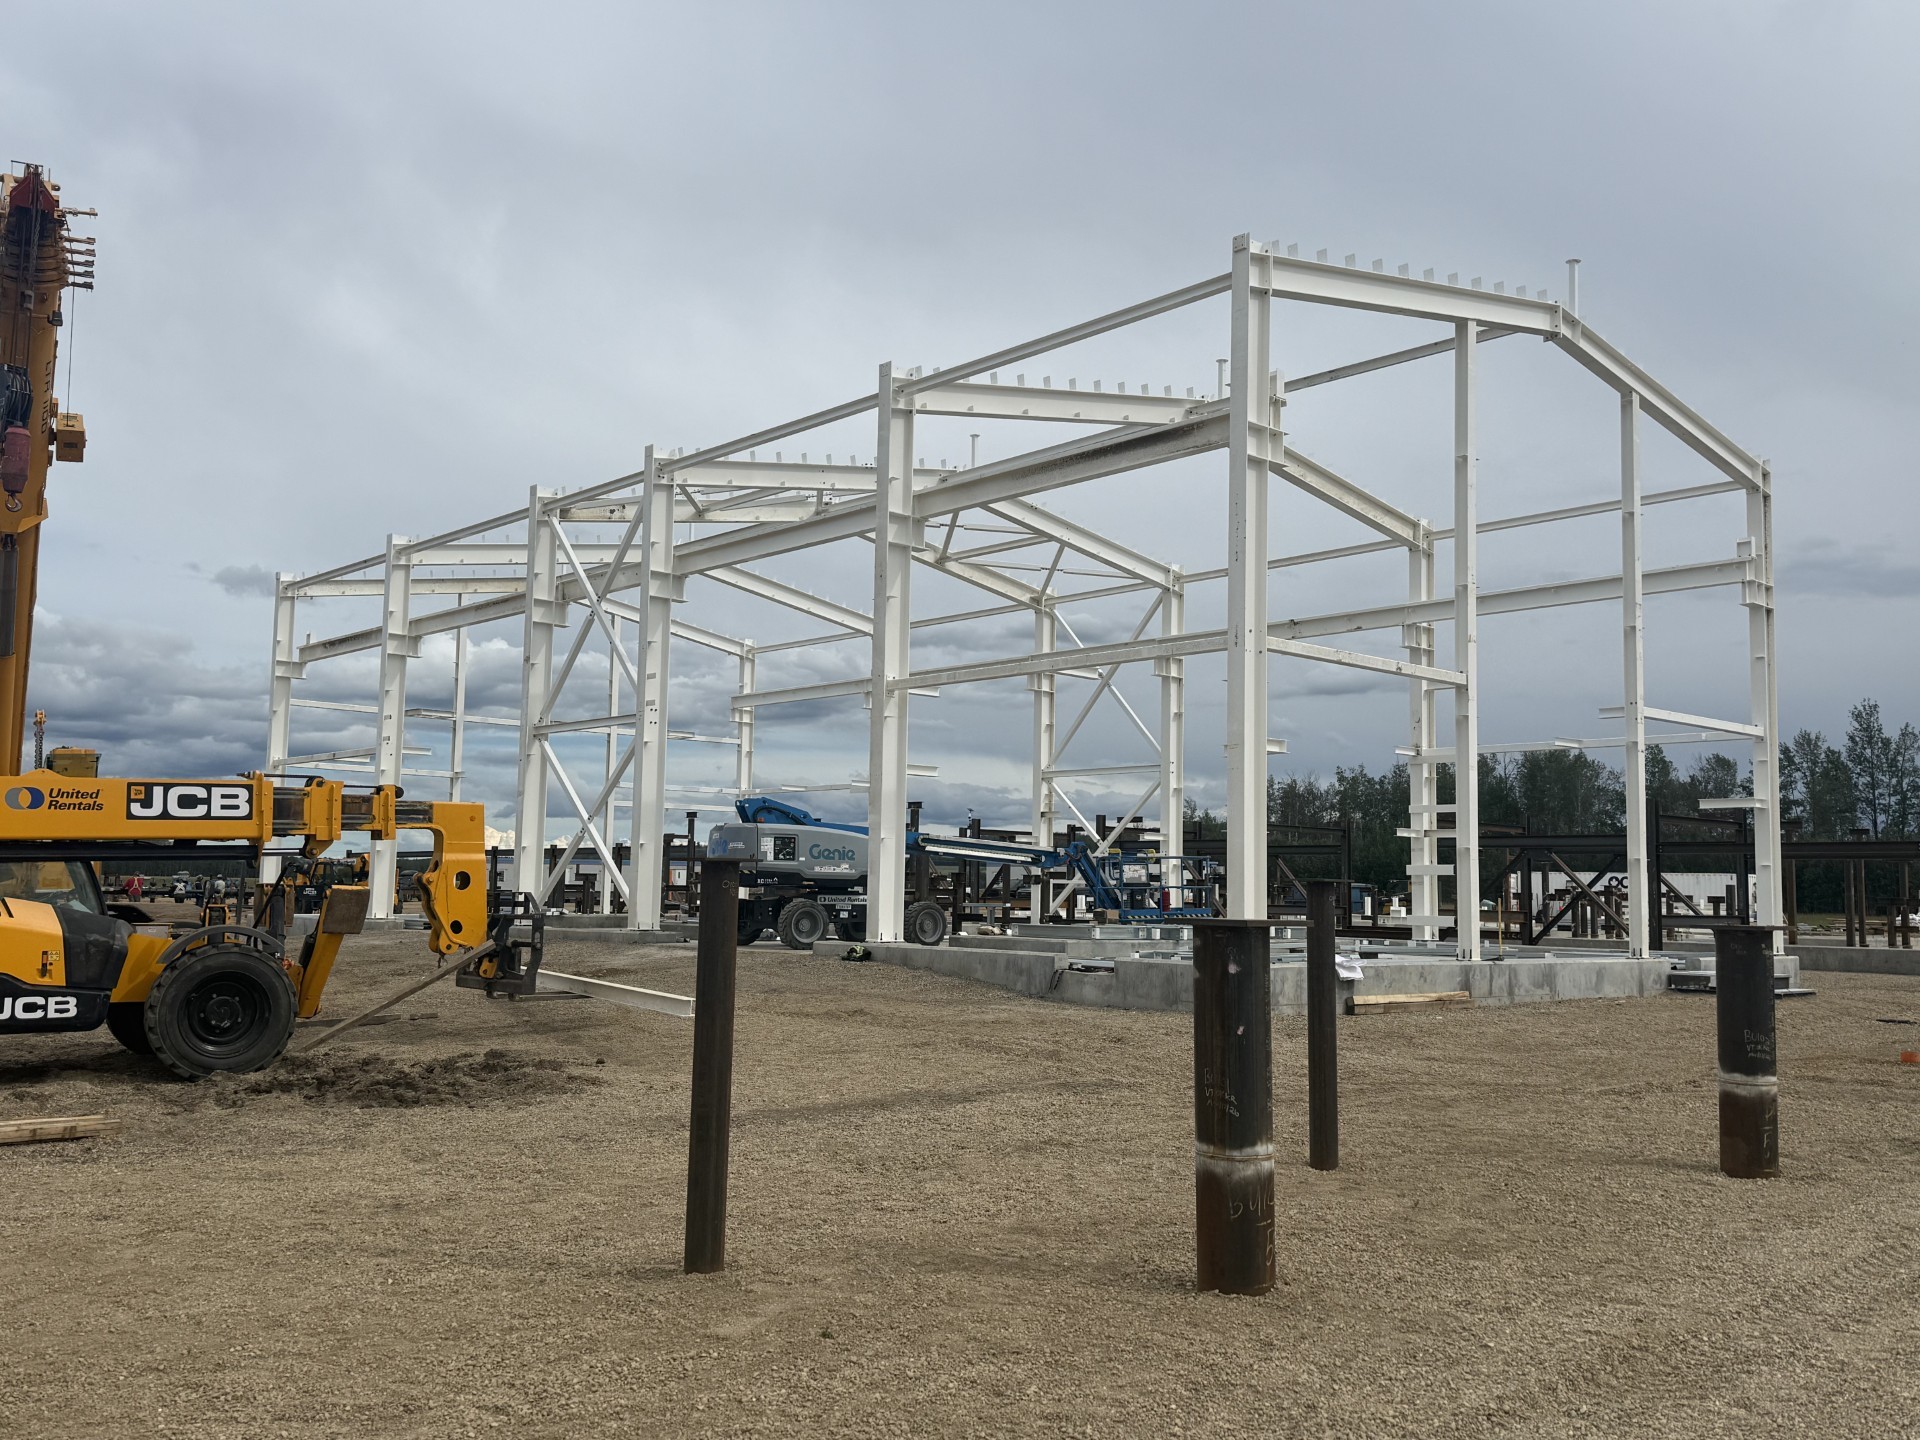
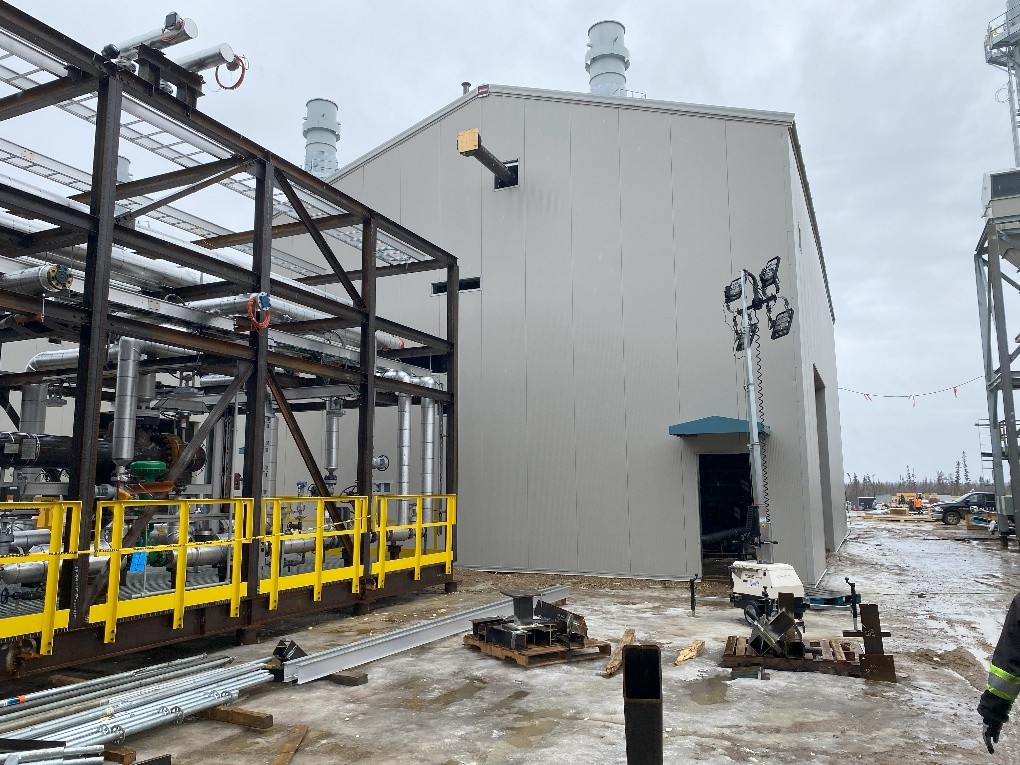
Built for heavy-load, project-specific industrial applications, Makloc's Rigid Frame Buildings are fully custom-engineered and fabricated using industry-leading software and automation, delivering a durable, purpose-built frame system for the most demanding projects. Fully adjustable in size and shape, they're the proven choice trusted by engineers, packagers, and large energy companies.
Custom sizing and shape
The sizing and shape of the rigid frame can be adjusted to suit any custom project. Find out why engineers, packagers, and large energy companies trust Makloc to deliver industry-proven rigid frame buildings.
🔔 Coming September 2026
Tapered Frame Pre-Engineered Buildings
Built for wide clear-span, Makloc's Tapered Frame Pre-Engineered Buildings use built-up tapered members engineered to follow the load path of the structure — delivering an efficient, cost-effective frame system for large-format buildings. This addition to our product line gives customers a faster, more standardized alternative to our fully custom Rigid Frame solutions, without compromising on the engineering rigor Makloc is known for.
Clear-span and sizing
Tapered Frame buildings are engineered for clear spans from 40' to 250'+, making them well suited to warehousing, agricultural, recreational, and large-format commercial applications.
Be the first to know when Tapered Frame Pre-Engineered Buildings launch this September.